
Jeep Grand Cherokee Machining Tool Wear and Batch Consistency
Learn how spindle-level sampling and tool-change records help identify variation in machined Grand Cherokee parts.
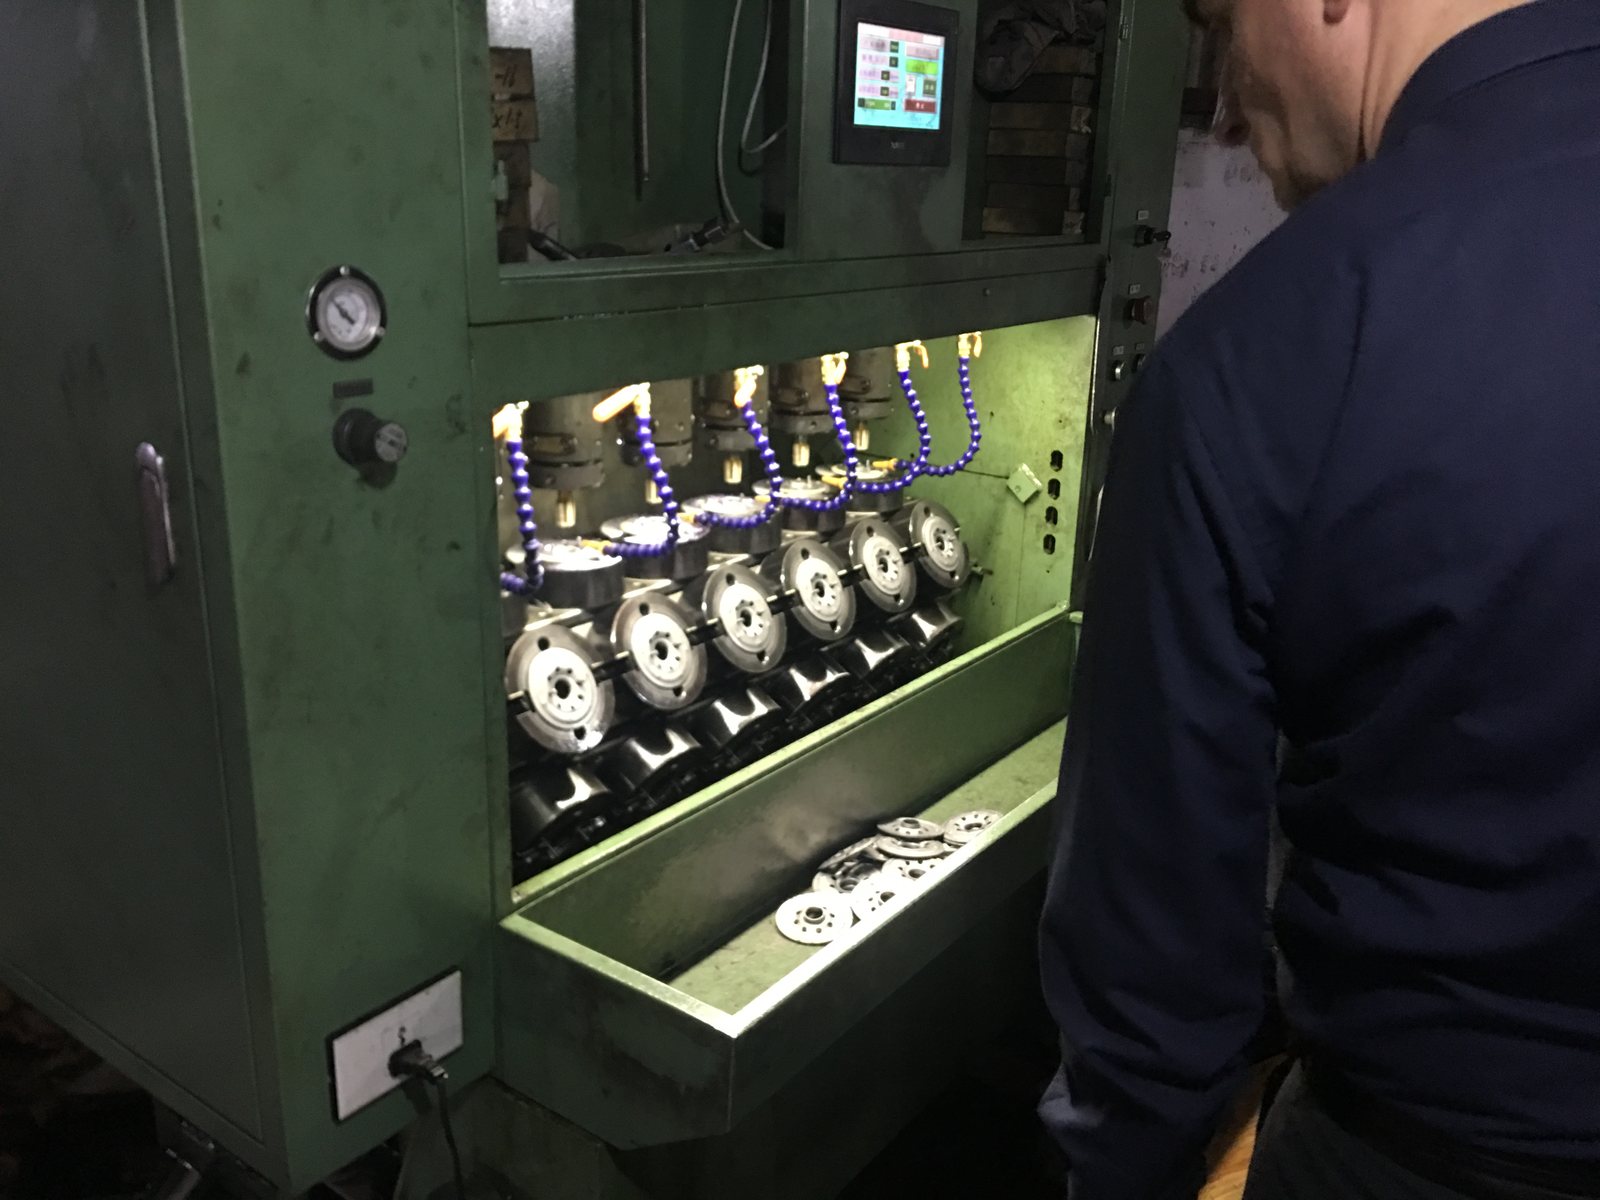
One machine can produce several trends
This photograph shows an operator beside several machining positions working on circular parts. A multi-spindle setup can increase output, but each position has its own tool and contact conditions. For machined Jeep Grand Cherokee replacement parts, a lot average can conceal a trend confined to one spindle. Identify the producing station when collecting measurements.
Watch for drift over the tool cycle
A new cutting edge and a worn edge can leave different results. Follow changes in the critical dimension, visible surface condition or burr formation as production progresses. Compare early, middle and late samples from each station where practical. The aim is to find sustained movement toward a limit while there is still time to investigate the cause.
Treat a tool change as a fresh check
After a planned tool change, adjustment or stoppage, verify the first acceptable part against the current drawing. Keep the old and new results tied to the same station and record the time of the change. If only one spindle deviates, inspect its tool and fixture before changing settings shared by other positions. Compare coolant delivery and chip buildup where they may affect the cut.
Contain the affected production window
If a dimension falls outside tolerance, use the last accepted measurement and station record to identify which units need review. Hold the affected interval and confirm the corrective action with new samples. Buyers comparing Grand Cherokee parts can ask for an example of this record, including the sampling interval and decisions taken. That evidence shows how the supplier responds to drift during a run. It also makes later batch comparisons easier when several machines produce the same reference across different shifts. A simple station chart can clearly reveal a gradual shift before individual values cross a limit. Save that chart with the lot record. If the same trend returns after a tool change, review the fixture and measurement setup as well as the cutting edge.